

Listing Courtesy of:  STELLAR as distributed by MLS GRID / Listed By: Amber Stodart, Century 21 Beggins Enterprises; Bob Dean, Beggins Enterprises - Contact: 800-541-9923
 STELLAR as distributed by MLS GRID / Listed By: Amber Stodart, Century 21 Beggins Enterprises; Bob Dean, Beggins Enterprises - Contact: 800-541-9923
10354 110th Avenue Largo, FL 33773
Active (59 Days)
$339,900 (USD)

Description
MLS #:
TB8545529
TB8545529
Taxes
$3,283(2025)
$3,283(2025)
Lot Size
5,998 SQFT
5,998 SQFT
Type
Single-Family Home
Single-Family Home
Year Built
1957
1957
Style
Florida, Bungalow
Florida, Bungalow
Views
City, Park/Greenbelt
City, Park/Greenbelt
County
Pinellas County
Pinellas County
Listed By
Amber Stodart, Century 21 Beggins Enterprises, Contact: 800-541-9923
Bob Dean, Century 21 Beggins Enterprises
Bob Dean, Century 21 Beggins Enterprises
Source
STELLAR
Last checked Nov 10 2026 at 11:48 PM GMT+0000
STELLAR
Last checked Nov 10 2026 at 11:48 PM GMT+0000
Bathroom Details
- Full Bathrooms: 2
Interior Features
- Inside Utility
- Unfurnished
- Split Bedroom
- Stone Counters
- Kitchen/Family Room Combo
- Solid Wood Cabinets
- Bonus Room
- Florida Room
- Living Room/Dining Room Combo
- Storage Rooms
- Window Treatments
- Appliances: Dishwasher
- Appliances: Electric Water Heater
- Appliances: Refrigerator
- Appliances: Washer
- Ceiling Fans(s)
- Open Floorplan
- Appliances: Microwave
- Appliances: Range
- Appliances: Dryer
- Appliances: Freezer
- Appliances: Water Softener
- Appliances: Water Filtration System
- Eat-In Kitchen
- High Ceilings
- Built-In Features
- Interior In-Law Suite W/Private Entry
- Primary Bedroom Main Floor
Subdivision
- Seminole Gardens
Lot Information
- Level
- In County
- Unincorporated
- Near Public Transit
- Cleared
- Near Golf Course
- Near Marina
- Paved
- Landscaped
Property Features
- Foundation: Slab
Heating and Cooling
- Central
- Central Air
- Mini-Split Unit(s)
Flooring
- Luxury Vinyl
Exterior Features
- Block
- Stucco
- Roof: Membrane
- Roof: Other
Utility Information
- Utilities: Cable Available, Public, Water Connected, Water Source: Public, Electricity Connected, Sewer Connected, Phone Available
- Sewer: Public Sewer
School Information
- Elementary School: Starkey Elementary-Pn
- Middle School: Osceola Middle-Pn
- High School: Seminole High-Pn
Living Area
- 1,294 sqft
Additional Information: Beggins Enterprises | 800-541-9923
Location
Estimated Monthly Mortgage Payment
*Based on Fixed Interest Rate withe a 30 year term, principal and interest only
Listing price
Down payment
%
Interest rate
%Mortgage calculator estimates are provided by C21 Beggins Enterprises and are intended for information use only. Your payments may be higher or lower and all loans are subject to credit approval.
Disclaimer: Listings Courtesy of “My Florida Regional MLS DBA Stellar MLS © 2026. IDX information is provided exclusively for consumers personal, non-commercial use and may not be used for any other purpose other than to identify properties consumers may be interested in purchasing. All information provided is deemed reliable but is not guaranteed and should be independently verified. Last Updated: 11/10/26 15:48
Based on information submitted to the MLS GRID as of 11/10/2026 23:48. All data is obtained from various sources and may not have been verified by broker or MLS GRID. Supplied Open House Information is subject to change without notice. All information should be independently reviewed and verified for accuracy. Properties may or may not be listed by the office/agent presenting the information.


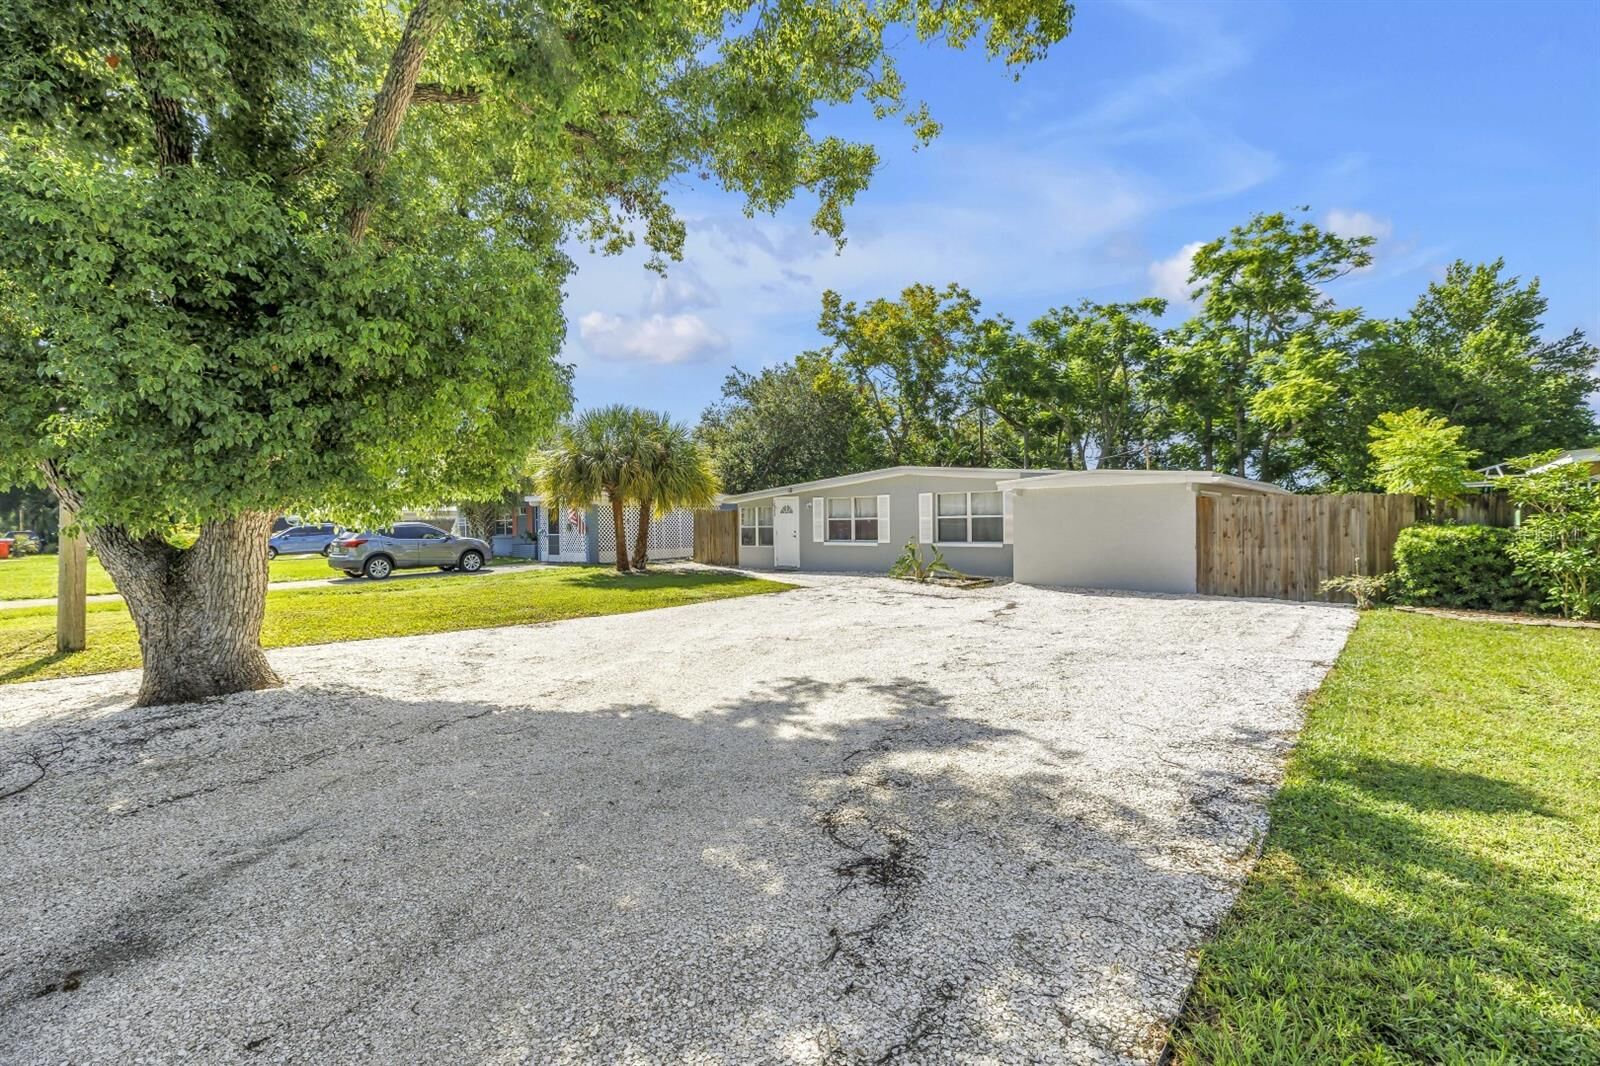
JUST 10 MINUTES TO THE BEACH, NO FLOOD ZONE, NO HOA AND NO RENTAL RESTRICTIONS! This beautifully updated 3-bedroom, 2-bathroom home offers 1,294 square feet of bright, flexible living space with major improvements already completed, providing peace of mind and exceptional value.
Enjoy the confidence of a 2022 ROOF WITH HURRICANE CLIPS, 2022 ELECTRICAL PANEL, 2019 HVAC with UV light air purification, and 2019 WATER HEATER. Additional upgrades include a whole-house water treatment and softener system, plus reverse osmosis purified drinking water, both installed in 2025.
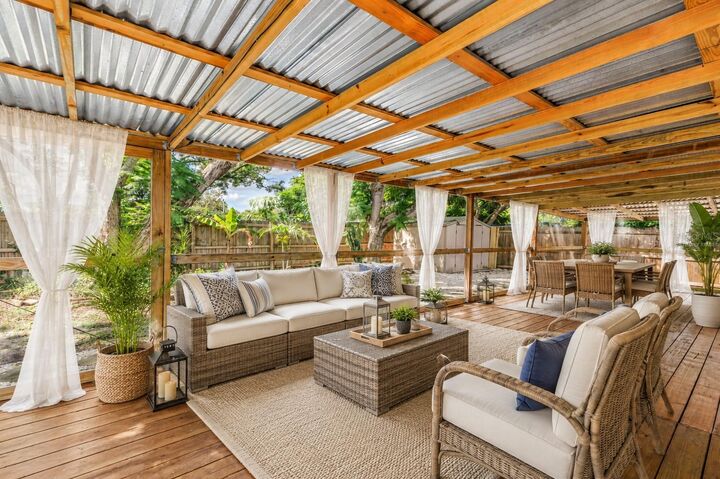
OUTDOOR LIVING AT ITS BEST! An expansive covered and screened patio spans the entire length of the home, creating an incredible extension of the living space. Imagine morning coffee, weekend gatherings, outdoor dining, or simply relaxing in the Florida sunshine. Beyond the patio, a fully fenced backyard framed by mature trees offers additional room to enjoy. An attached utility room with washer and dryer, separate storage shed, and ample parking add everyday convenience.
Step inside to discover an inviting, light-filled interior with luxury vinyl flooring throughout. The beautifully renovated kitchen serves as the heart of the home, featuring white shaker cabinetry, granite countertops, stainless steel appliances, a breakfast bar, and a dedicated coffee bar with abundant additional storage. The open-concept living area flows effortlessly into the kitchen, while a versatile bonus room offers endless possibilities as a home office, playroom, sitting room, or additional entertaining space.
The desirable split-bedroom floor plan provides privacy and flexibility, with a spacious primary suite featuring its own separate exterior entrance, ideal for extended guests, multigenerational living, or a potential in-law suite. The ensuite bathroom showcases an impressively large walk-in shower, while the guest bathroom has been tastefully refreshed.
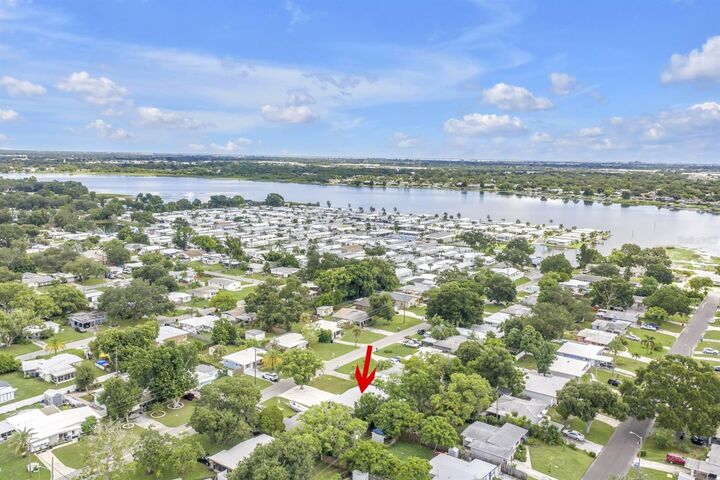
Located in unincorporated Pinellas County with NO HOA, NO CDD, NO FLOOD ZONE, AND NO MINIMUM RENTAL PERIOD, this property offers exceptional freedom and versatility. Whether you're searching for a primary residence, seasonal Florida retreat, multigenerational living opportunity, or potential short-term rental investment, the possibilities are plentiful. All of this is conveniently located just minutes from beautiful Gulf beaches, shopping, dining, entertainment, and everyday essentials.
UPDATED, MOVE-IN READY, AND NOW OFFERED AT AN IMPROVED PRICE! With significant upgrades already completed and sellers willing to consider buyer incentives, this is an opportunity worth exploring. Take advantage of the video and immersive 3D tour, then schedule your private showing today!